Language: English











Thickened Slab
Anchor Epoxy
Following updated parking load requirements per ACI and local building code amendments, structural analysis revealed insufficient flexural and shear capacity to support
| Attribute | Details |
|---|---|
| Project Type | Underground parking garage |
| Problem | The flexural and shear load-bearing capacities of the existing structure are insufficient |
The existing cast-in-place concrete floor slab (original thickness: 6 inches) was constructed under earlier design standards. Following updated parking load requirements per ACI 318 and local building code amendments, structural analysis revealed insufficient flexural and shear capacity to support
Structural Challenge
Engineering evaluation identified three critical risks:
Inadequate bearing capacity: Original slab thickness and reinforcement unable to resist updated service loads
Interface failure risk: Direct concrete overlay without mechanical interconnection would result in delamination under cyclic vehicle loading
Solution
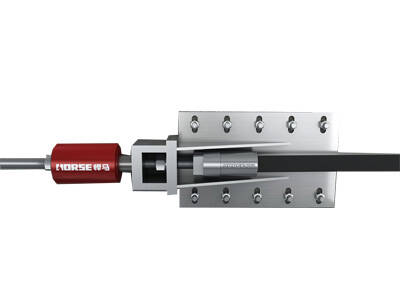
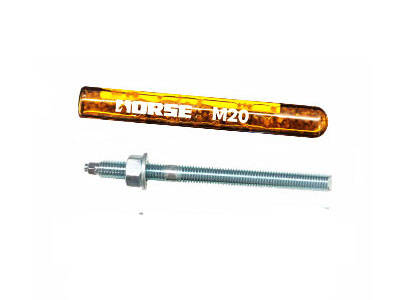
Composite Floor System with Chemical Post-Installed Rebar Anchorage
Per ACI 318-19 Chapter 17 and ACI 355.4R guidelines, the strengthening design incorporates:

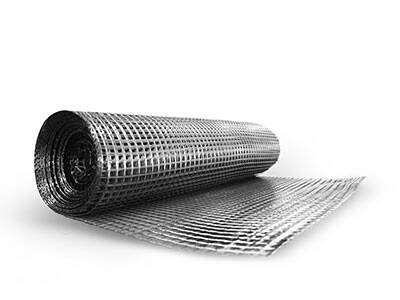
1. Full-Slab Rebar Grid Layout
Hooked reinforcing bars installed in uniform grid pattern across entire floor area
Designed as shear-friction connectors between existing slab and new topping

2. Column Perimeter Radial Reinforcement
Supplementary anchor rebars in radial pattern around each column base
Enhances load transfer from columns into composite slab system

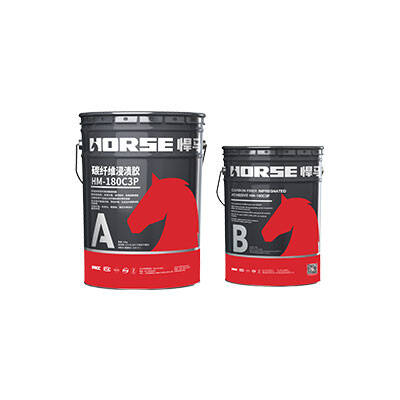
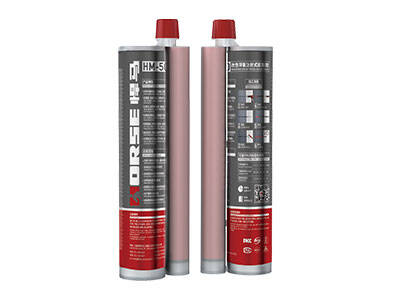
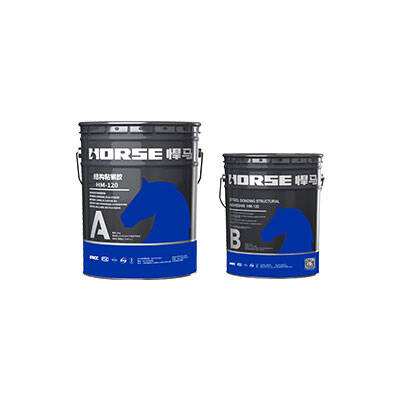
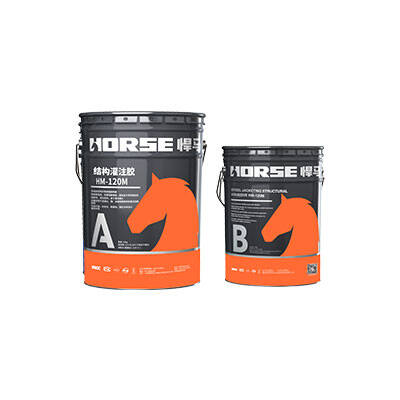
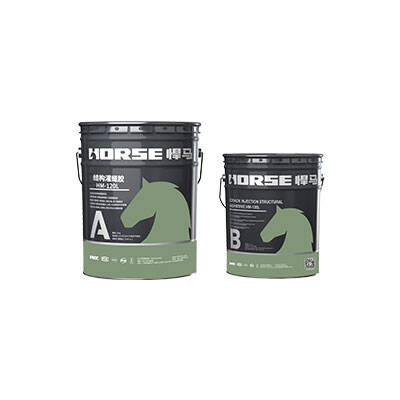
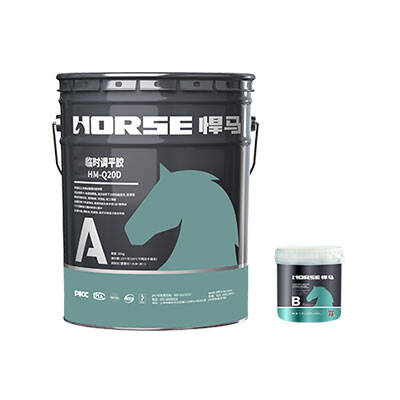
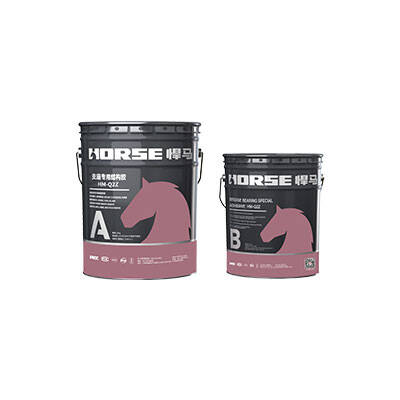
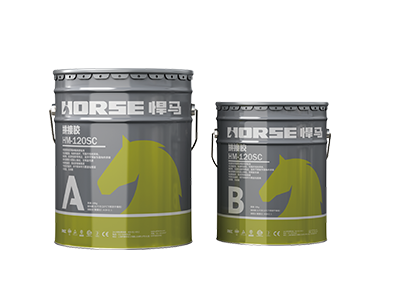
3. Structural Epoxy Adhesive System
High-performance anchoring adhesive meeting ASTM C881 Type IV, Grade 3 requirements
Provides bond strength and long-term durability in below-grade environment
| Parameter | Specification |
|---|---|
| Existing slab thickness | 6 inches (152 mm) |
| New topping thickness | 3 inches (76 mm) |
| Total composite thickness | 9 inches (229 mm) |
| Rebar size | #4 (1/2" diameter) |
| Embedment depth | 5 inches (127 mm) |
| Anchor spacing | 18 inches on-center |
| Adhesive type | ASTM C881 Type IV, Grade 3, Class B/C |
Project Outcomes
Following completion and curing:
✅ Achieved required load-bearing capacity per updated design standards
✅ Monolithic composite behavior verified through load testing
✅ No interface debonding or differential cracking observed
✅ Enhanced durability in below-grade parking environment
✅ Minimal increase in finished floor elevation (3 inches total)
Applicable Standards: ACI 318-19, ACI 355.4R, ASTM C881, ASTM E488, ICC-ES AC308